

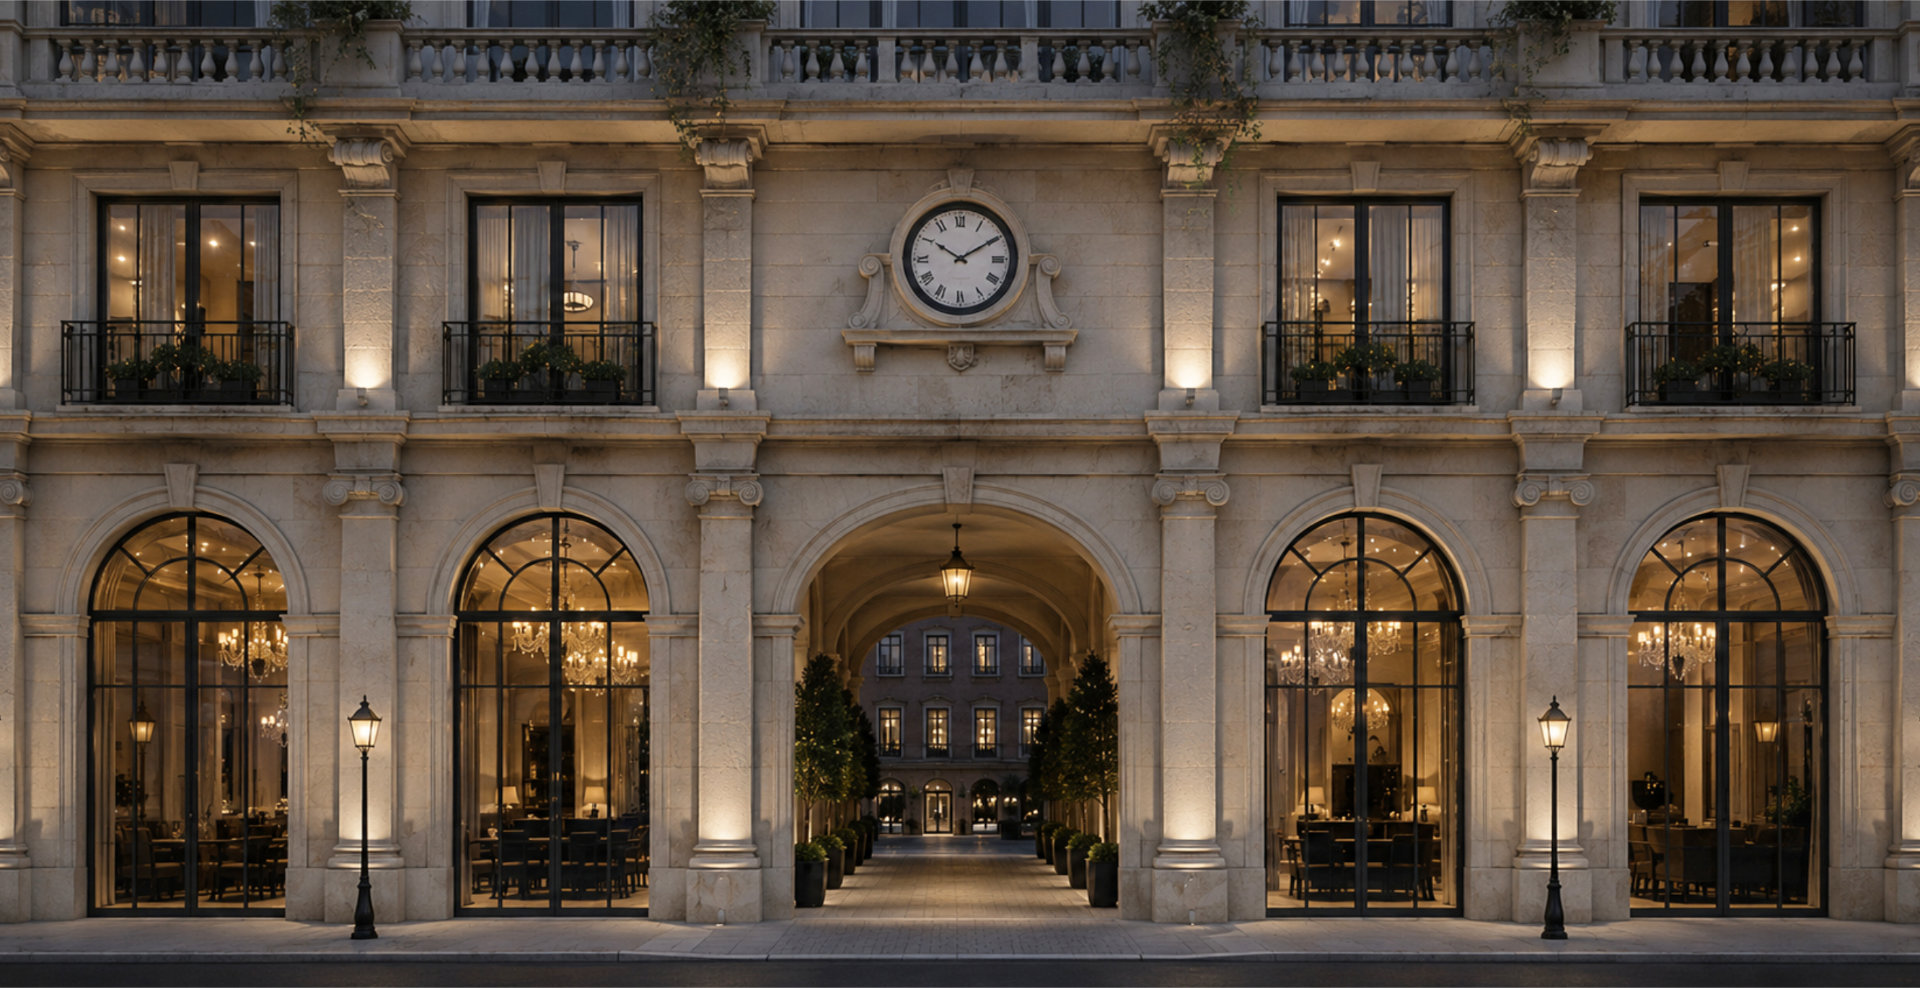
Exciting new plans have been unveiled to transform Cheltenham’s long-empty Cavendish House site into a vibrant new town centre destination, complete with a grand public square, elegant new shopping arcades, cafés, restaurants, homes and striking new public spaces.
The visionary scheme, known as “Cavendish Exchange”, has been developed by Cynthia Hartmann, Founder & Creative Director of Interior Design CH, as part of her graduate studies at the University of Gloucestershire, and has since been supported by Cheltenham Civic Society (CCS), which has helped test its commercial and financial viability.
Created in just six months as part of Hartmann’s graduate architectural studies, the ambitious £100 million proposal reimagines one of Cheltenham’s most prominent and problematic vacant buildings as a lively mixed-use quarter, reconnecting the Promenade with Regent Street and the Everyman Theatre.
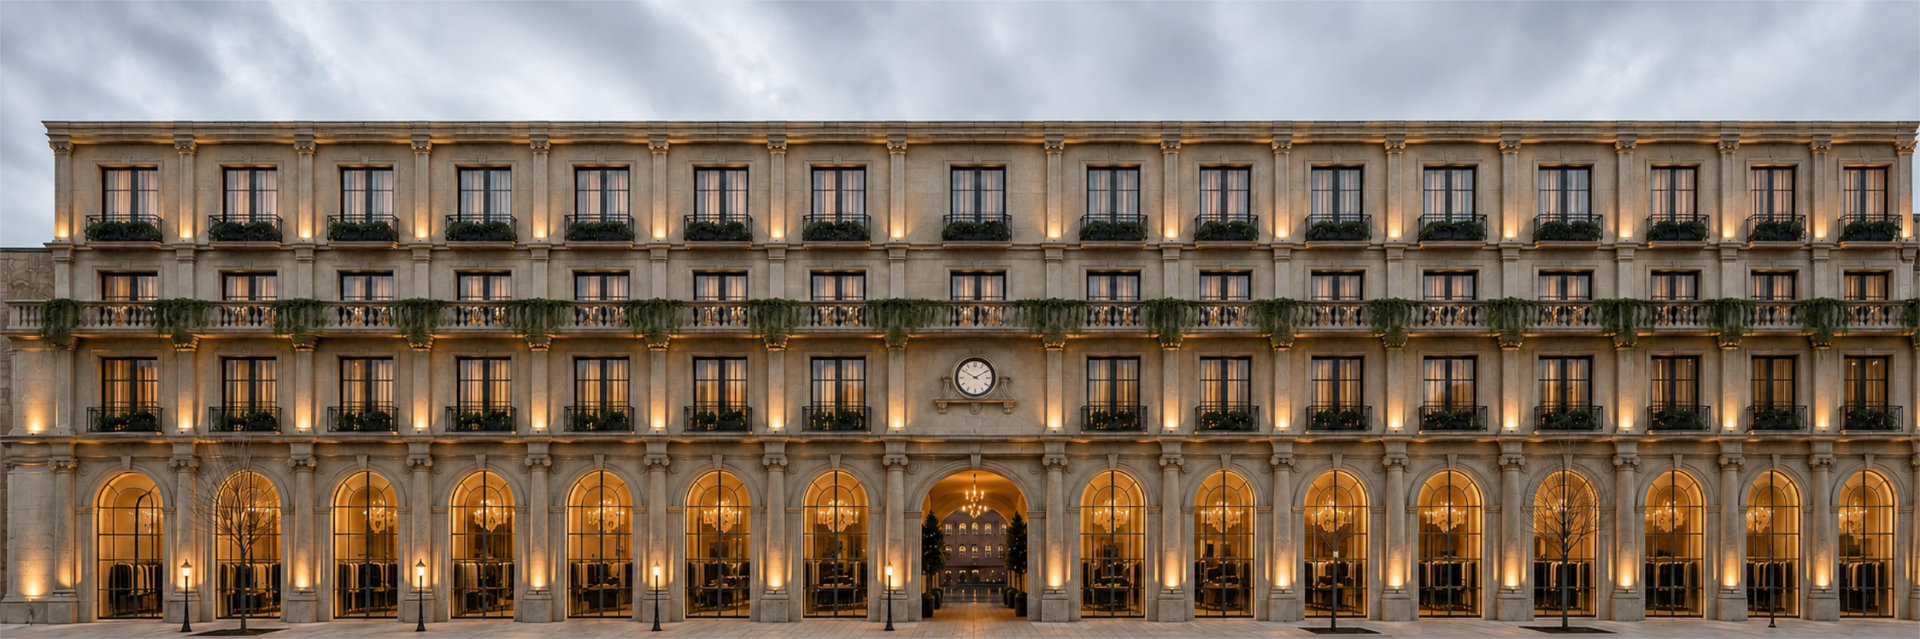
The plans in effect represent a bold and detailed iteration of the initial concept put forward by CCS in 2024 as part of its long-running campaign to make sure that any development proposal will benefit the town, not just the investors.
This development proposal would create what many believe Cheltenham has long lacked – a true civic heart and town square capable of bringing new life, energy and footfall into the town centre. Not only would this bring life to the CavHouse site itself, it would supercharge the economy of adjoining streets, notably Regent Street and the High Street.
The unveiling of the scheme also raises uncomfortable questions for site owner Canada Life, which has apparently spent more than six years in discussions over the future of the former department store without bringing forward a deliverable vision or redevelopment proposal.
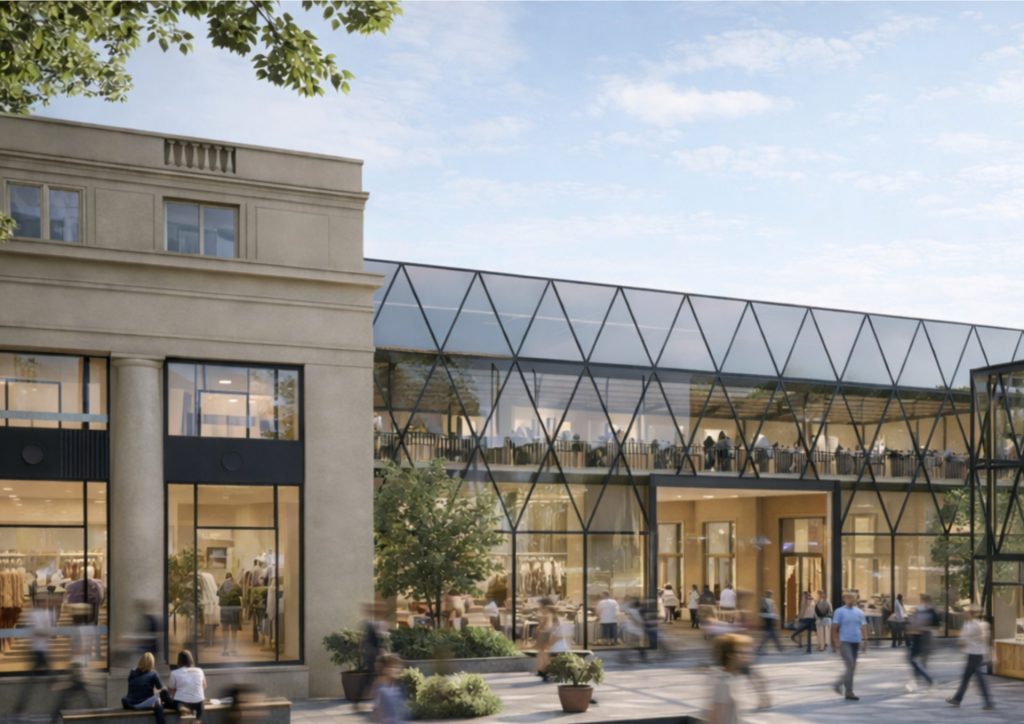
In contrast, Hartmann’s proposed redevelopment would involve selective demolition of the existing Cavendish House building to create a dramatic new public square opening directly off the Promenade. This elegant and welcoming space is designed to reconnect some of Cheltenham’s most important streets for the first time in generations.
At the heart of the scheme is a complete reimagining of the building’s tired 1960s façade. In its place, Hartmann’s design introduces a series of elegant, glazed double-height arches, creating a far more refined and visually striking frontage befitting Cheltenham’s Regency character and international reputation.
A grand central archway would form a prestigious pedestrian route from the Promenade through into the new square and onwards to Regent Street and the Everyman Theatre – creating a natural flow of movement, activity and footfall across the town centre.
The development would bring together a lively mix of uses designed to keep the area active throughout the day and evening. At ground-floor level, shops, cafés and restaurants would animate both the Promenade frontage and the new public square, while upper floors would accommodate a major food hall or destination restaurant alongside high-quality residential apartments overlooking the Promenade and the square.
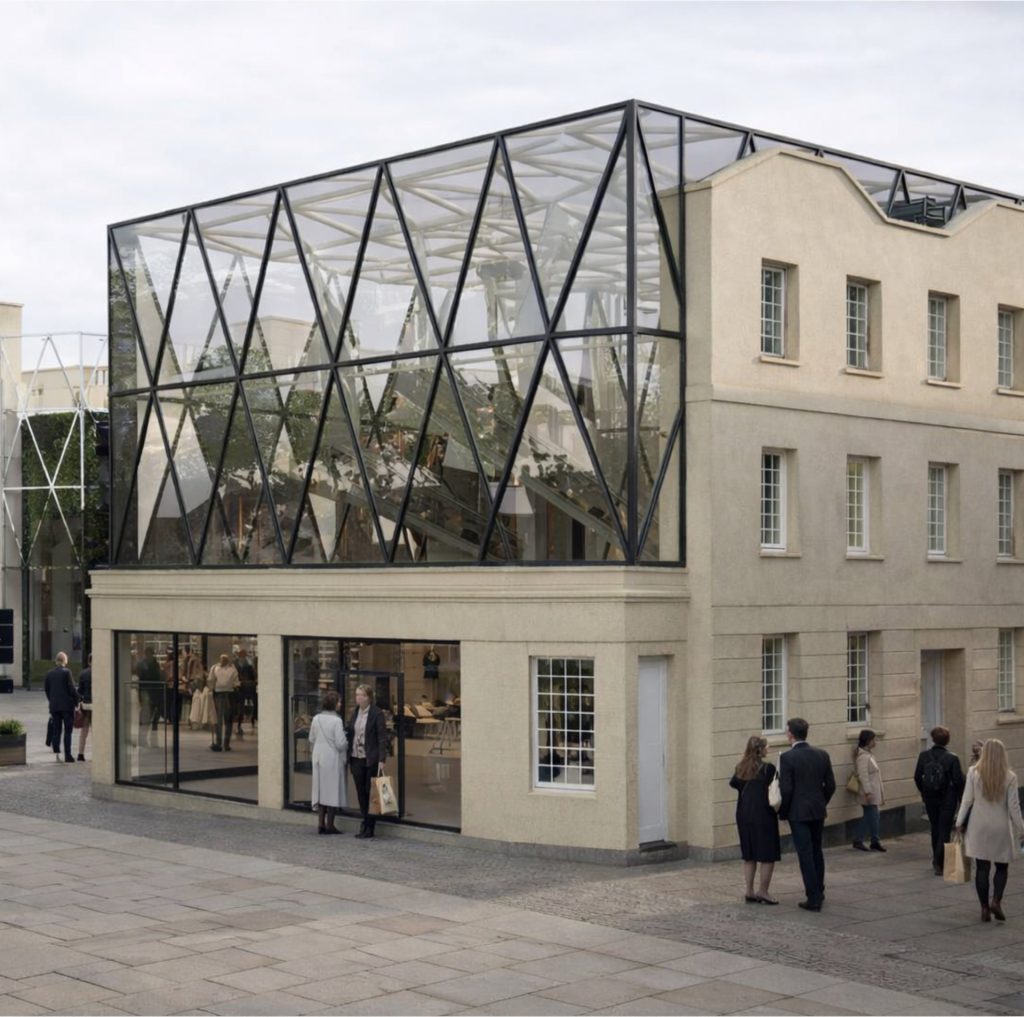
The plans also include the sensitive incorporation of surviving Regency façades on the corner of Regent Street and County Court Road into a separate standalone building within the square. This space could accommodate offices, cultural uses or potentially even a future headquarters for a Cheltenham Town Council as local government reorganisation proceeds in the coming years.
Explaining her vision for the project, Cynthia Hartmann said:
“Fifteen years of working as an interior designer in buildings teaches you to read them differently. You understand how people move through space, where they linger, where they leave.
“Cavendish House has the presence of a landmark and the character of a barrier. What drives people away is the decades of architectural compromise layered over it. It occupies one of the most strategic and prestigious sites in Cheltenham, and for years, it has worked against both the streets that define it and the legacy of the town.
“This proposal sets out to exchange that: reconnecting streets, restoring a frontage, and creating the kind of mixed-use public destination that successful town centres are built around. A passage. A square. A gathering place that gives the Promenade and Regent Street something to connect to for the first time in a generation. Cavendish Exchange could become that missing heart of the town.
“The architecture of Cheltenham already knows what it wants to be. This project simply completes the sentence.”
Cheltenham Civic Society has worked closely with Hartmann throughout the project, helping to test and refine the proposals and assess the commercial reality behind the vision.
CCS Chair Andrew Booton said the scheme demonstrates that ambitious regeneration in Cheltenham is both possible and financially achievable.
“We did not want this to be dismissed as simply a student exercise or an unrealistic fantasy scheme,” he said.
“We have examined the development numbers carefully and believe the proposal is entirely viable in commercial terms. The scheme would create a high value, mixed-use destination featuring new homes, hospitality, retail and public space in one of the most strategically important locations in Gloucestershire.
“It has the potential to generate substantial long-term rental income, significant new council tax revenues and millions of pounds in additional spending power for businesses across Cheltenham town centre.”
But Mr Booton said the scheme also highlighted the extraordinary lack of progress made by current site owner Canada Life since long before the closure of Cavendish House.
“The embarrassing reality is that a single architectural student, working part-time over six months, has succeeded in producing a coherent, attractive and deliverable vision for this site. Measured against that, Canada Life appears to have spent six years achieving effectively nothing – while their property has become a symbol of stagnation, drift and decline in the town centre.
“This proposal proves that the site is not difficult to redevelop: in fact it brims with potential. What has been missing is imagination, urgency and leadership.”
Mr Booton said Cheltenham Civic Society is now urging Canada Life either to work constructively with the ideas behind Cavendish Exchange or to sell the site to a developer that is prepared to move quickly.
“Cheltenham cannot afford another six years of excuses while one of the most important sites in the town centre sits empty and decaying,” he said.
“This town deserves ambition. It deserves confidence. And it deserves a town centre that reflects Cheltenham at its very best.”
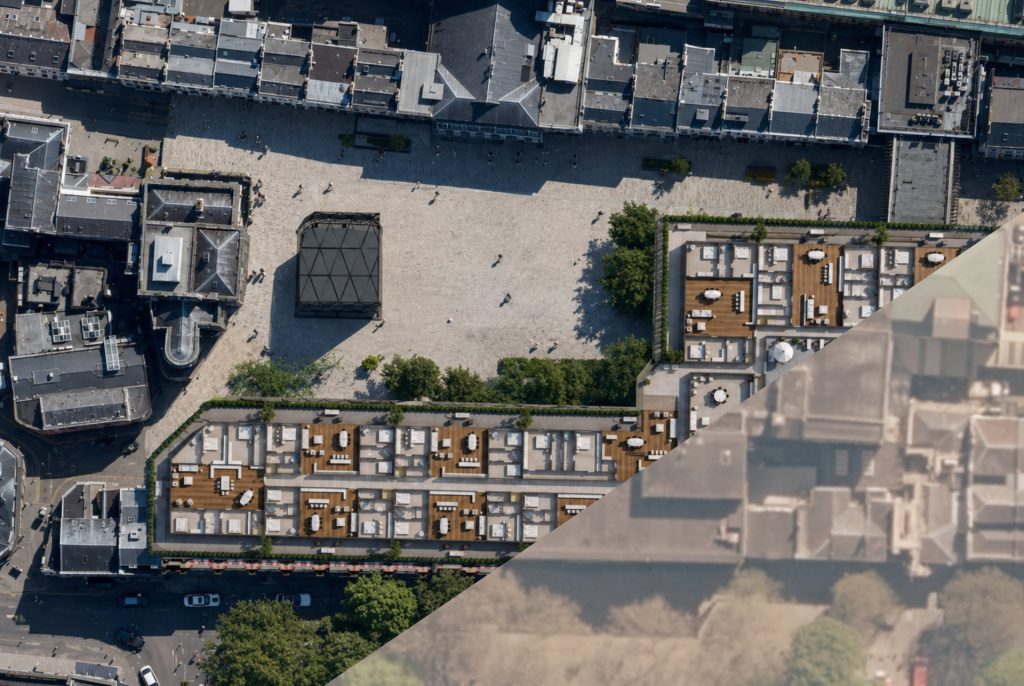
Download our annotated copy of this bird’s-eye view by clicking here.